Get $2,223 Cash Back
305 - 185 DUNLOP STREET E, Barrie (Lakeshore) — listed at $889,000. Earn buyer cashback at closing. No catches, just more money in your pocket.
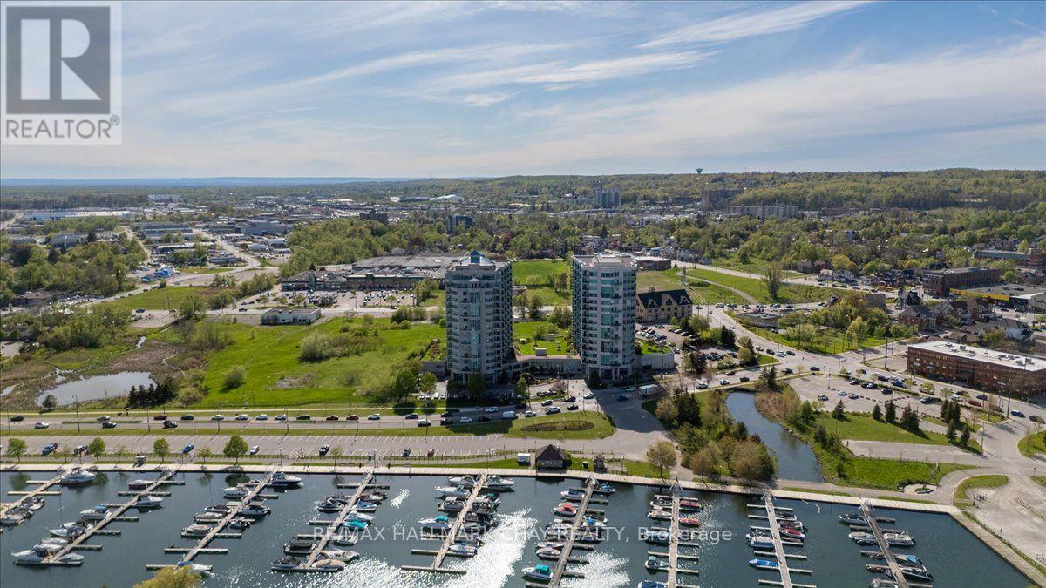
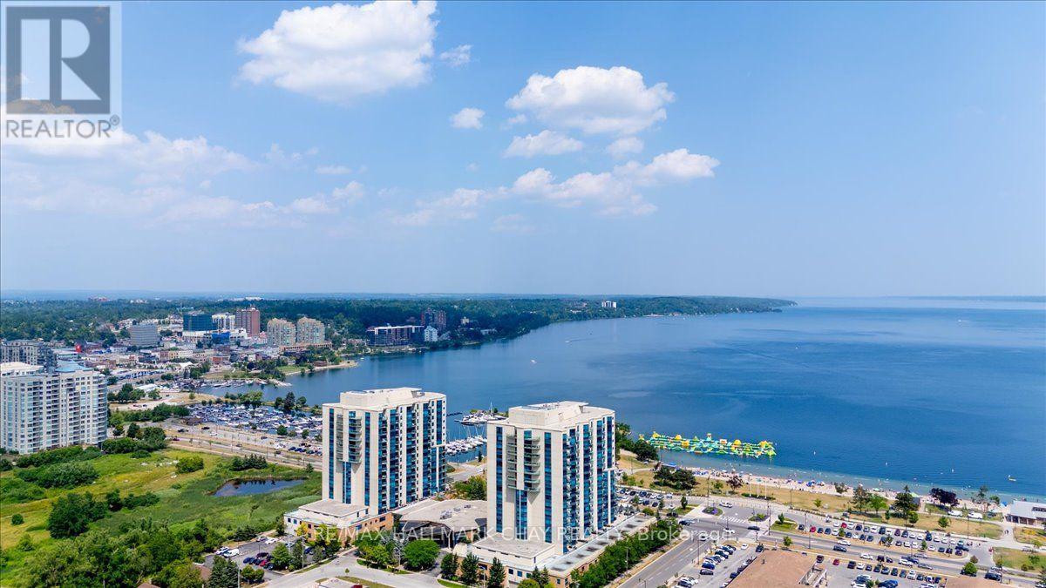
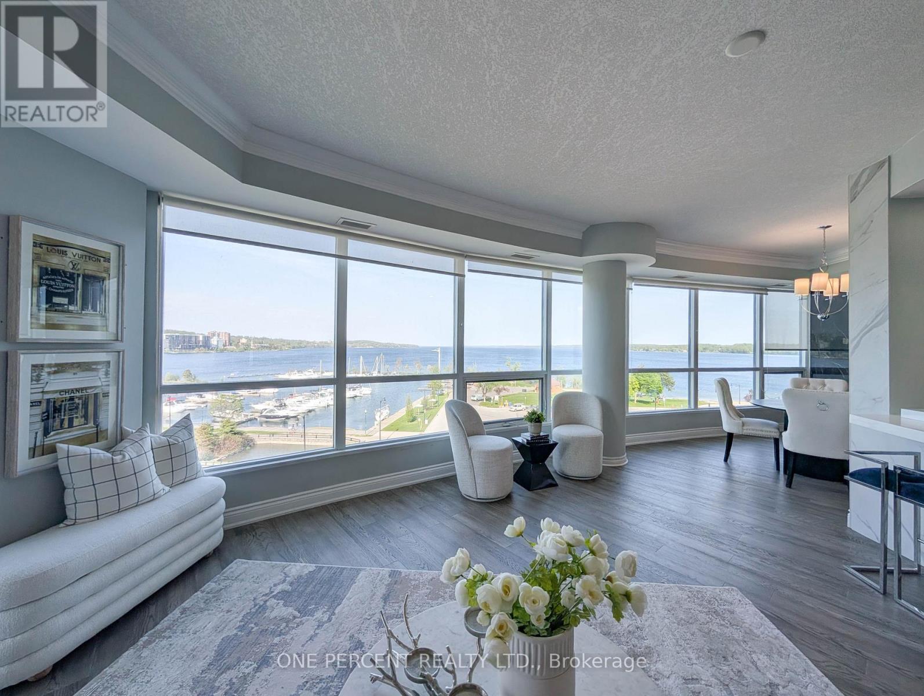
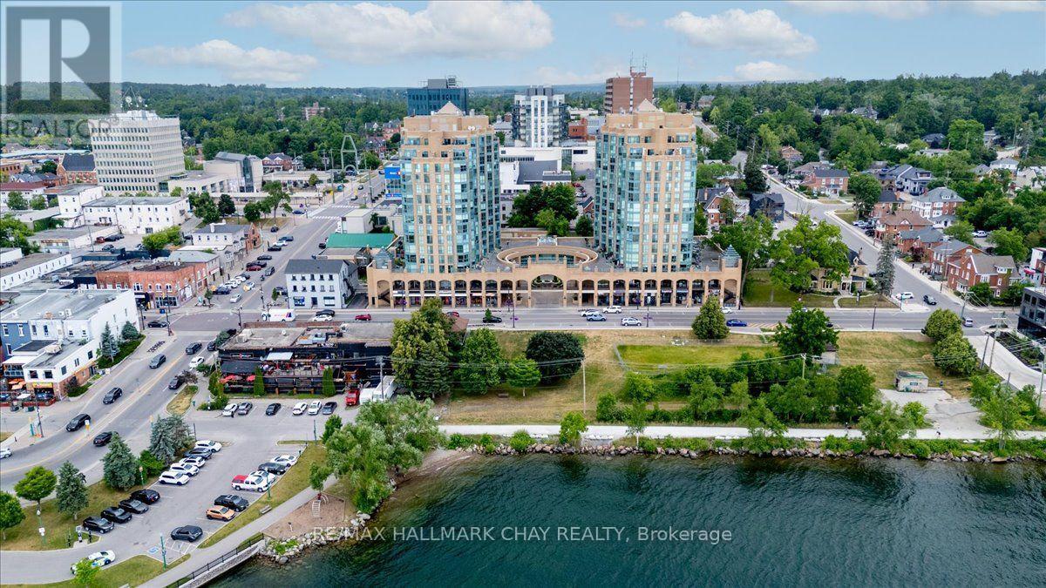
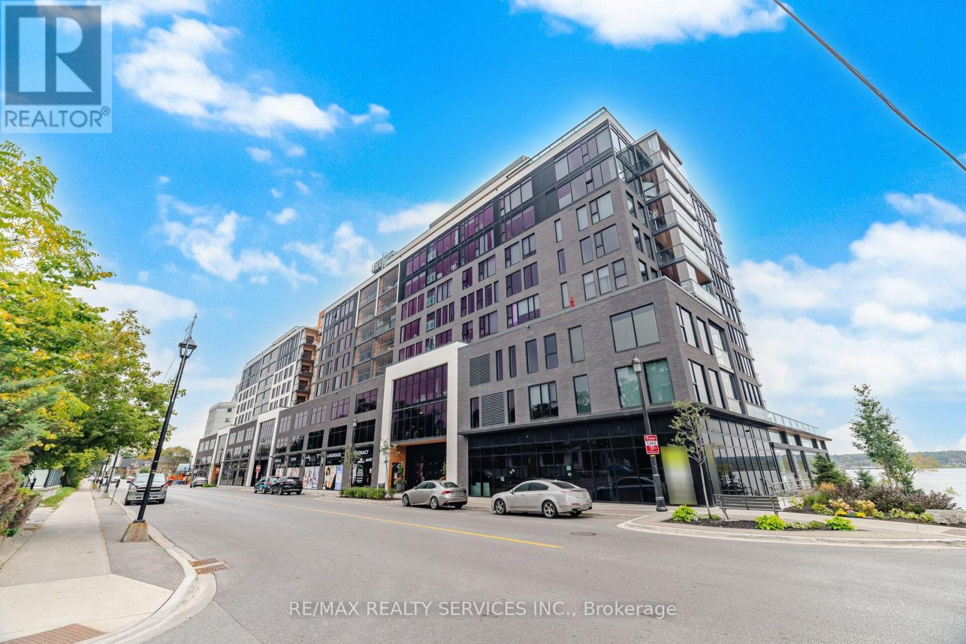
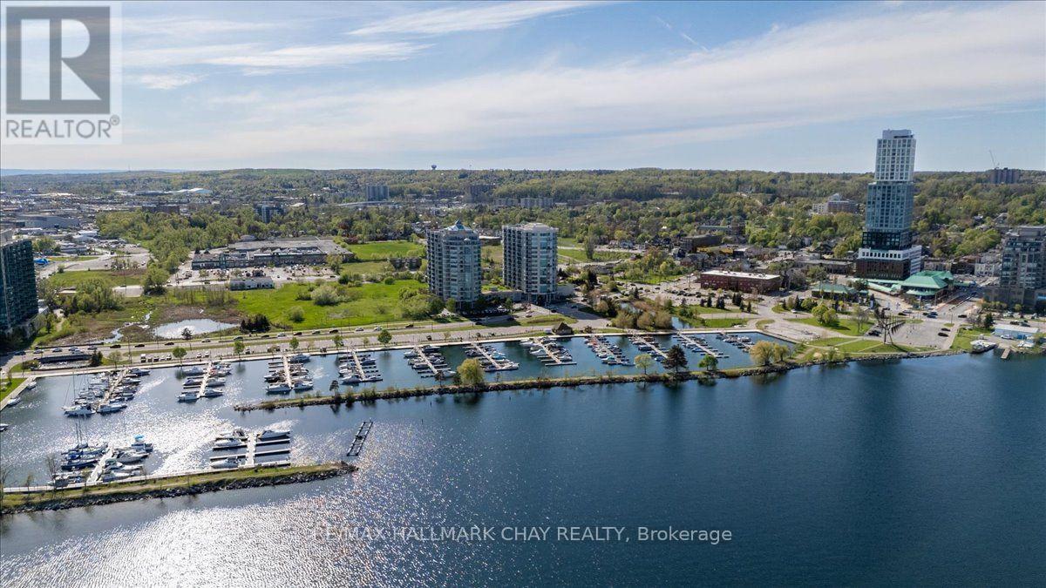
NEVER-LIVED-IN LUXURY WATERFRONT CONDO WITH KEMPENFELT BAY VIEWS, EXTENSIVE UPGRADES, AN ALL-SEASON LUMON BALCONY & PREMIUM AMENITIES! Set directly on the shores of Kempenfelt Bay within Lakhouse Lakefront Residences, this never-lived-in one-bedroom plus den suite pairs extensive upgrades and refined finishes with a thoughtfully curated collection of amenities that elevate the waterfront lifestyle. Southwest exposure opens the residence to views across Kempenfelt Bay, while the enclosed Lumon balcony features retractable glass panels that open to fresh lake air or close to create a sheltered setting for enjoying the water through the seasons. Quiet mornings over the lake give way to glowing sunsets, fireworks, airshows and ever-changing views across the bay. Wide-plank flooring, designer lighting and ceiling fans complement an upgraded kitchen with flat-panel cabinetry, quartz counters, new premium appliances, a wine fridge and an oversized island with seating. The primary bedroom enjoys water views, double closets and a private 3-piece ensuite, while a separate den, second full bathroom and in-suite laundry complete the interior. An owned parking space, private locker and owned EV charger are included, with parking and storage conveniently located on the same floor as the suite. Attentive concierge service complements an exceptional amenity collection with a lake-view fitness centre, cedar sauna, steam room and whirlpool, two furnished rooftop terraces with BBQ areas and water views, expansive resident lounges, kitchen-equipped gathering spaces, meeting and board rooms, bike storage, visitor parking and two shared docks. Boating, fishing, paddling, waterfront trails and winter recreation extend the experience through every season. Downtown dining, Five Points Theatre, MacLaren Art Centre, the marina and Barrie's waterfront events place dining, culture and life on the water at the heart of the experience. (id:60164)
| Room | Level | Dimensions |
|---|---|---|
| Foyer | Main level | 1.95 x 1.87 meters |
| Kitchen | Main level | 3.76 x 3.7 meters |
| Dining room | Main level | 2.95 x 2.43 meters |
| Living room | Main level | 2.95 x 4.17 meters |
| Den | Main level | 3.05 x 2.49 meters |
| Primary Bedroom | Main level | 2.74 x 5.4 meters |
| Laundry room | Main level | 0.79 x 1.05 meters |
What do the condo/maintenance fees cover?+
The $765.99/mo fee covers: Common Area Maintenance, Heat, Water, Insurance.
What are the ongoing costs beyond the mortgage?+
Budget for annual property taxes of $5,385.73, a condo/maintenance fee of $765.99/mo, heating is forced air, natural gas. Always verify the latest figures with your agent before making an offer — these change yearly.
Does it have a basement, and is it finished?+
The listing describes the basement as: None. Confirm the finishing status during a showing — it affects both livable space and resale value.
How is the home heated? Is it efficient?+
Heating is forced air, natural gas. Gas heating is generally the most cost-efficient option in Ontario winters.
What's the parking situation?+
This property includes 1 space — Garage, Other, Inside Entry.
Who is 305 - 185 DUNLOP STREET E best suited for?+
With 2 bedrooms and 2 bathrooms, this is ideal for a couple, a small family, or as a low-maintenance investment property.
Ask About This Property
Nearby Places
Searching nearby places…
Benchmark price · Updated 2026-09
Year over year
Past 10 years
Similar listings
 For Sale56 days33
 For Sale3 days48
 For Sale10 days29
 For Sale56 days46

The listing data above is provided under copyright by the Canadian Real Estate Association. While the information is considered reliable, its accuracy is not guaranteed by the Canadian Real Estate Association or getsetsold.ca. Neither getsetsold.ca nor its affiliates make any representations or warranties, express or implied, regarding the accuracy or completeness of the information presented here.